
Address
8499 Monte Cristo Avenue, Livingston, CA
Price
$ 2,999,000
Property Attributes
- MLS#226034461
- TypeSingle Family
- Listing Status Active
- CountyMERCED
- CityLivingston
- AreaLivingston
- Zip95334
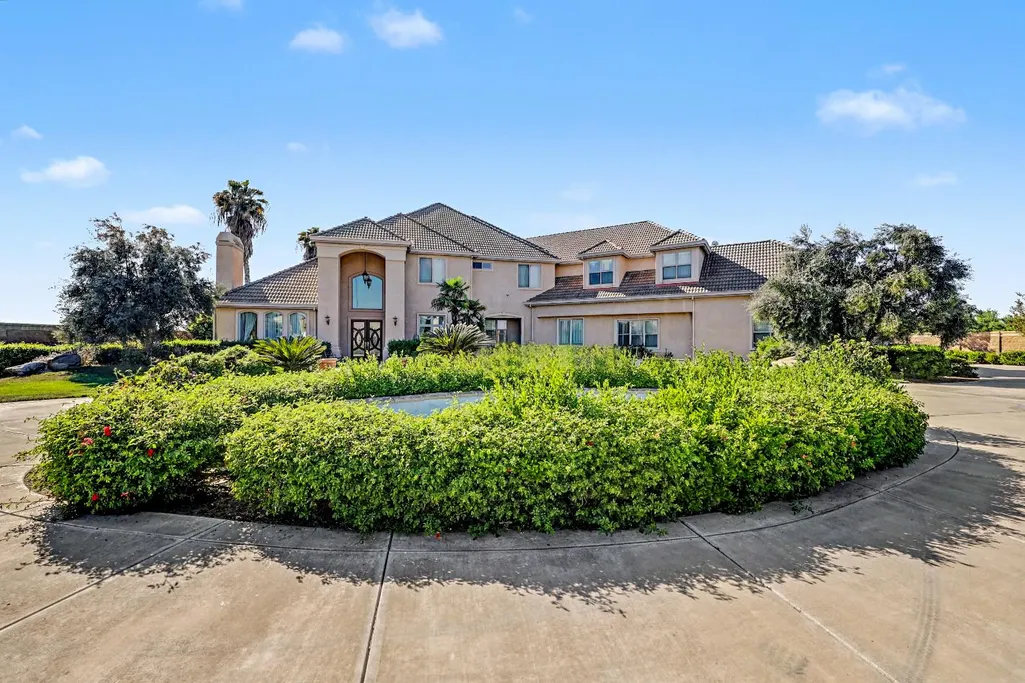
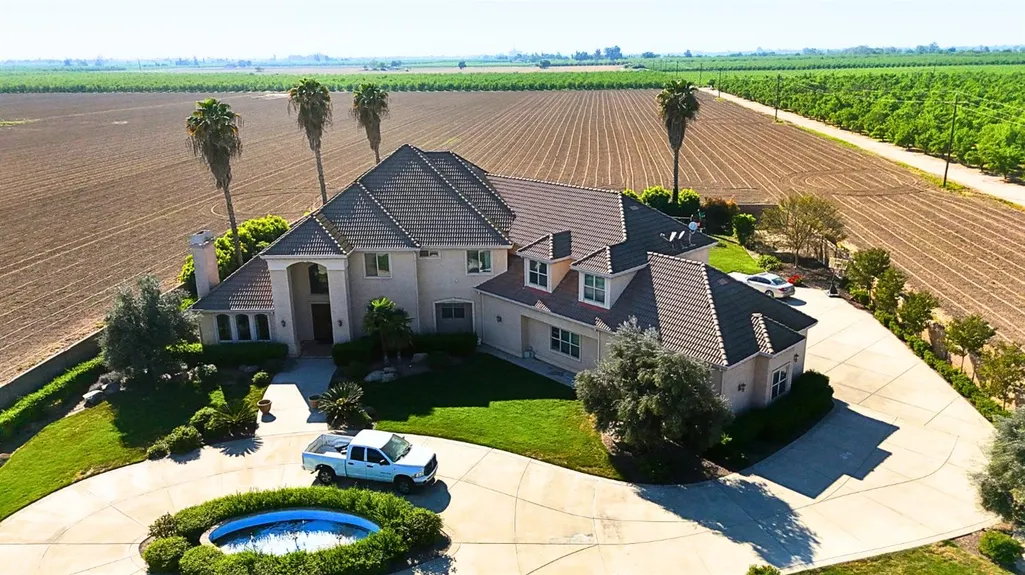
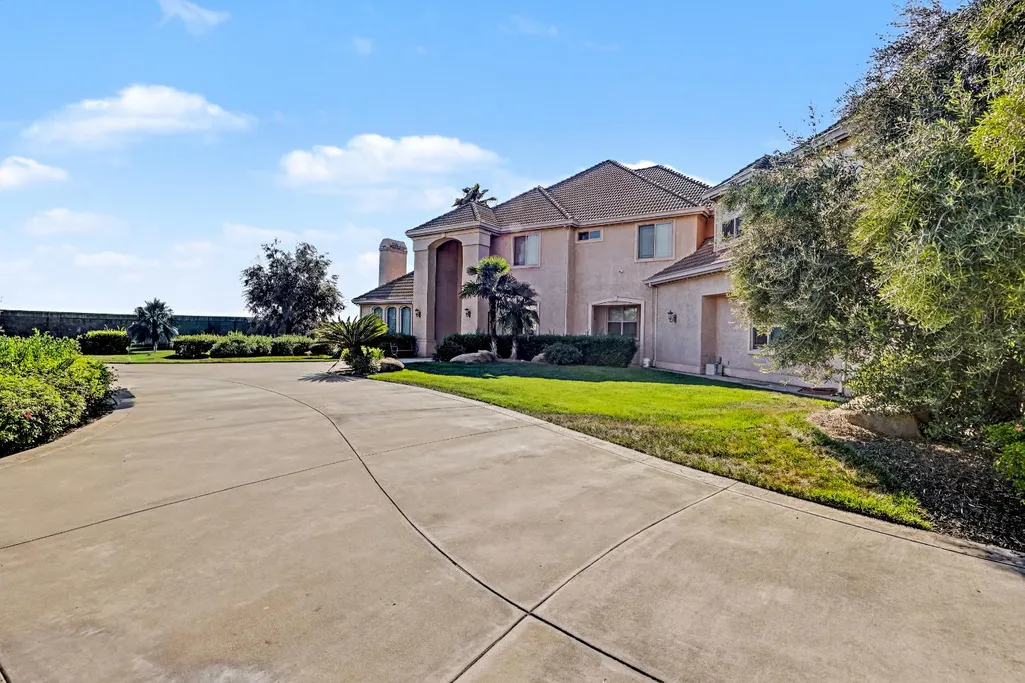
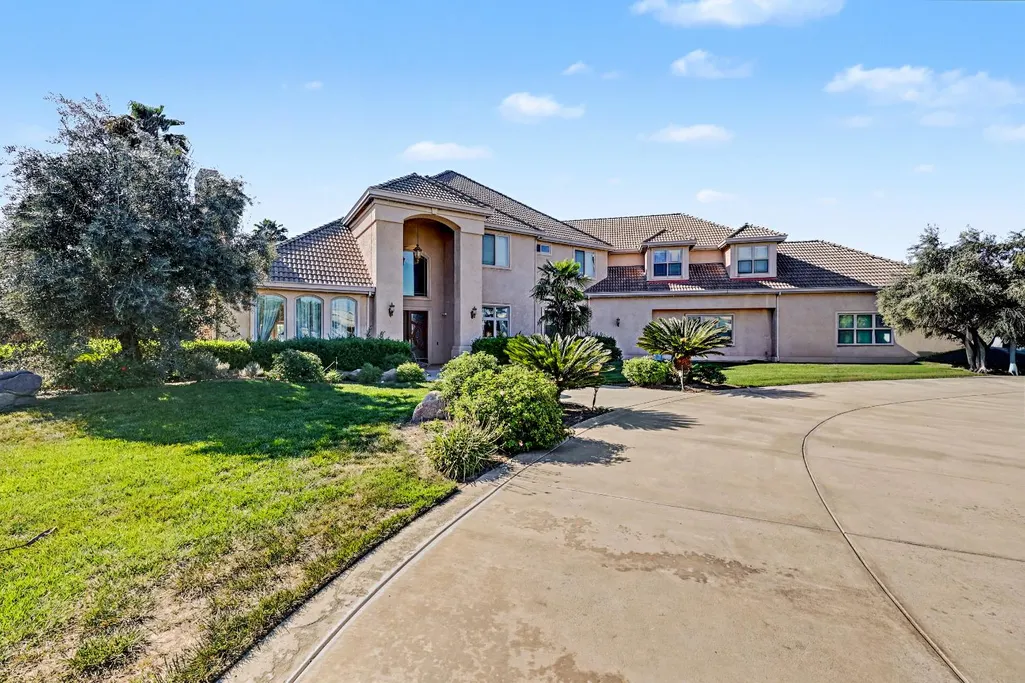
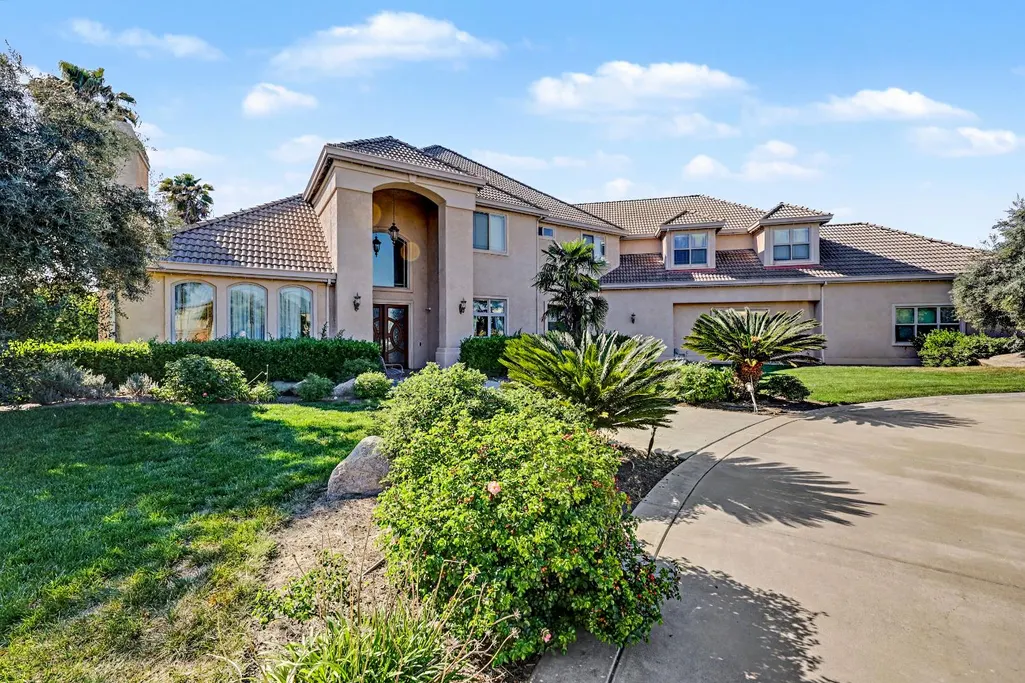
- StyleMediterranean
- Year Built2005
- Price$ 2,999,000
- Bedrooms5
- Full Bathrooms5
- Half Bathrooms2
- Sqr Footage5915
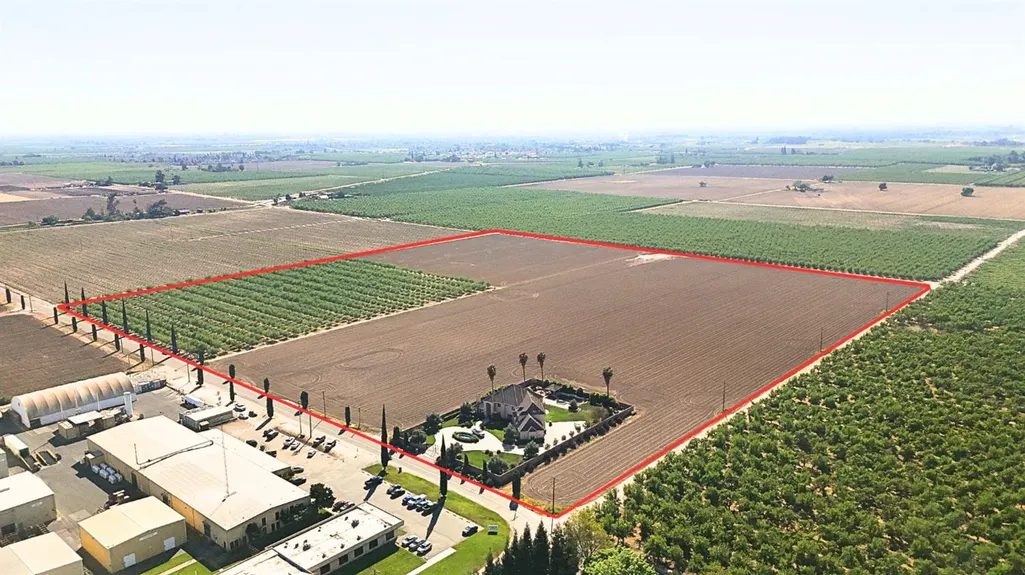
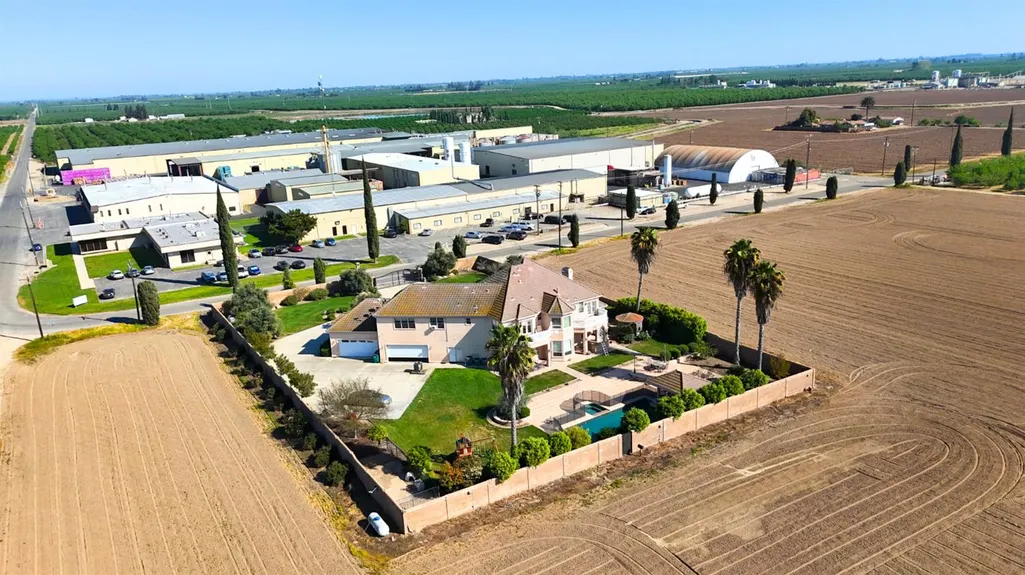
- Lot Size39.73 Acres
Data Source:
MetroList MLS
Property Description
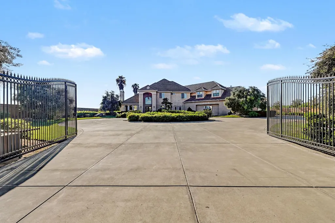
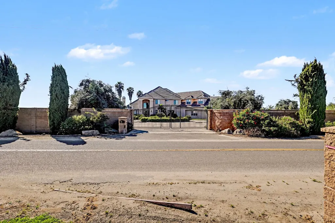
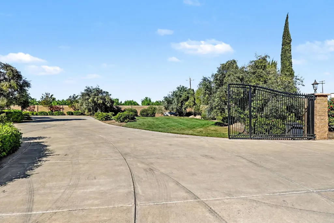
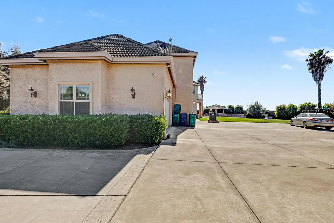
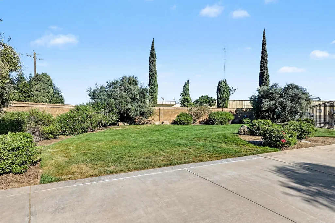
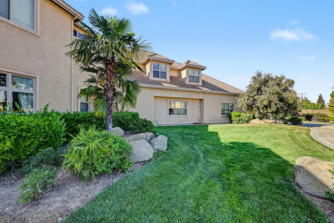
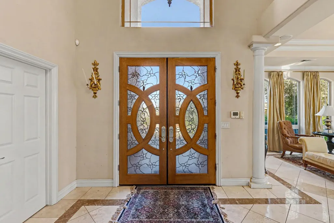
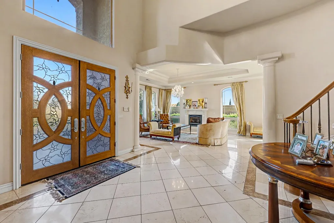
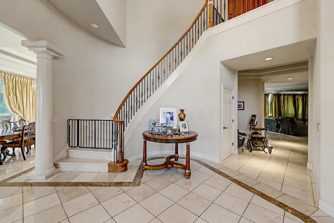
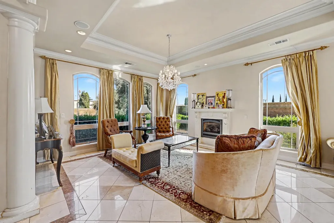
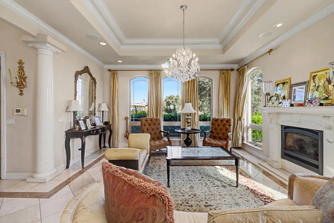
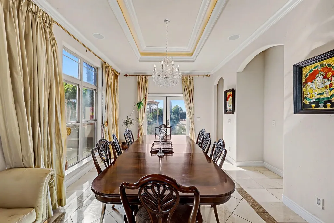
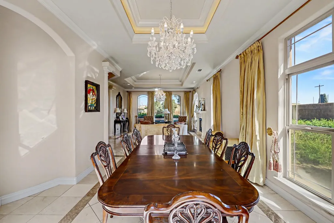
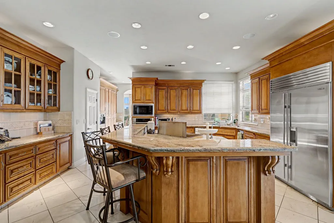
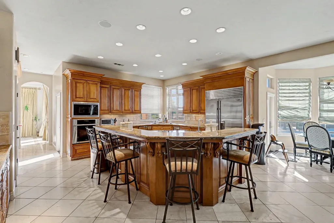
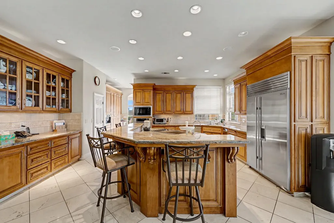
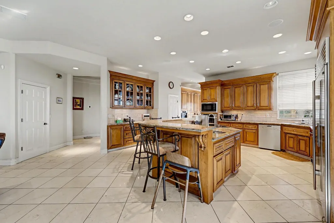
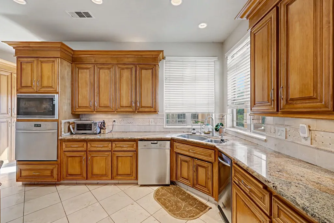
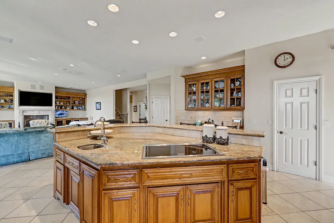
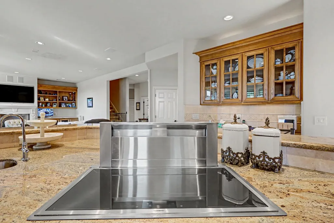
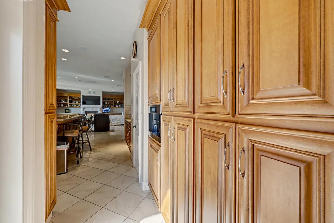
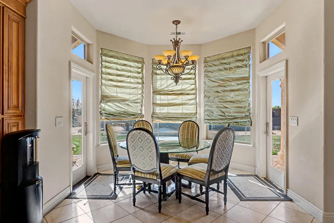
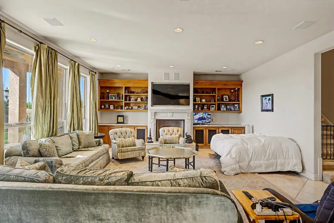
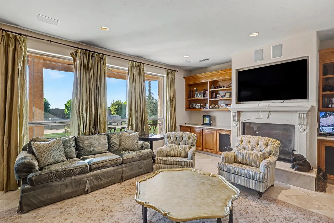
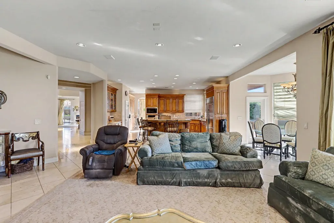
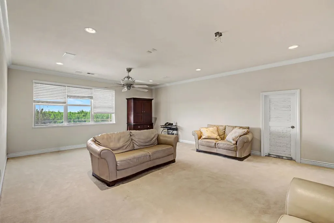
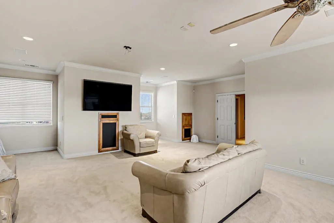
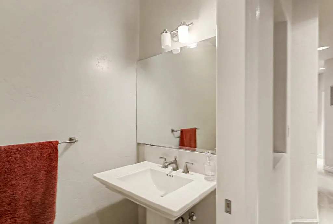
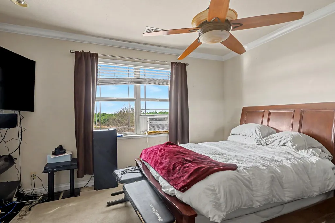
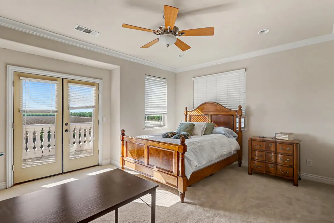
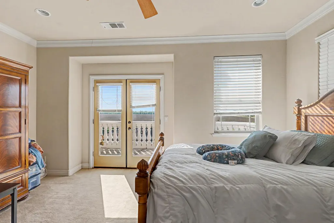
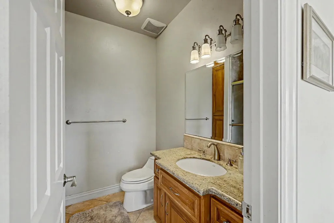
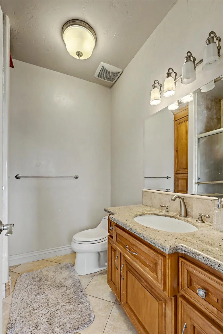
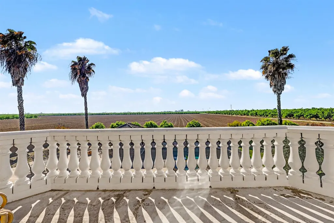
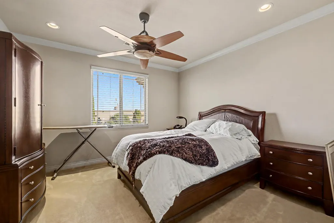
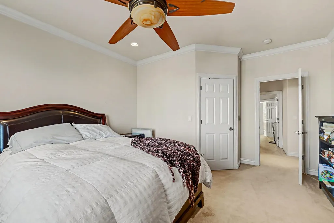
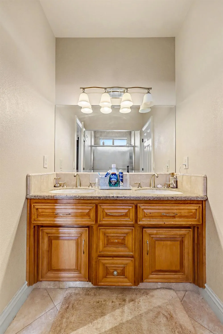
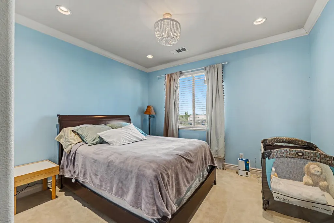
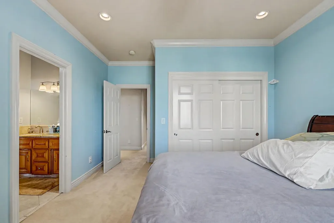
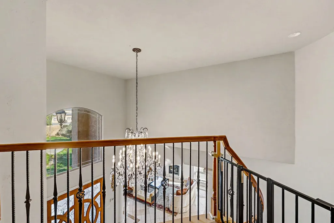
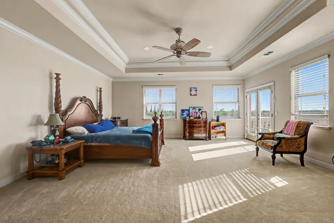
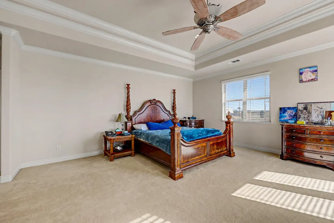
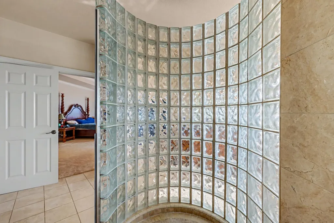
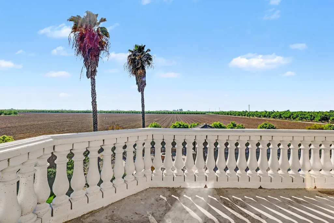
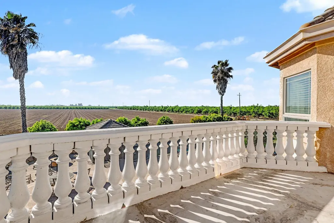
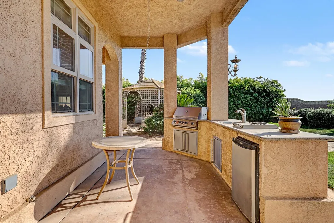
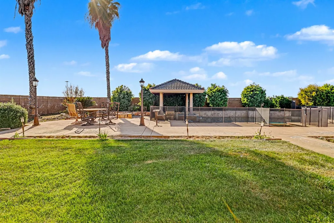
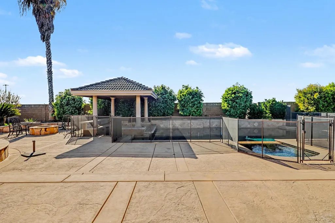
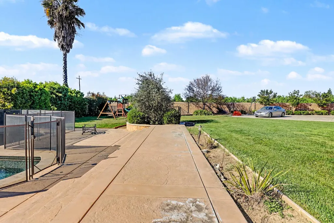
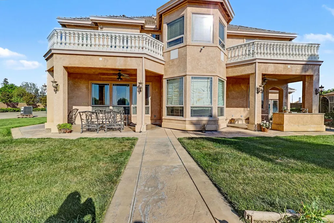
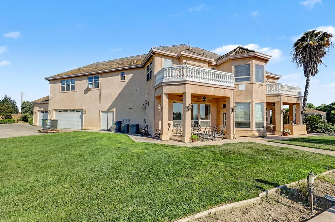
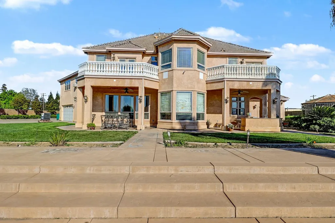
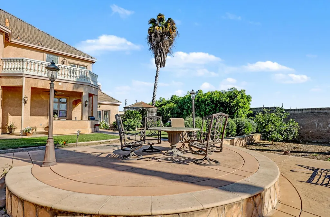
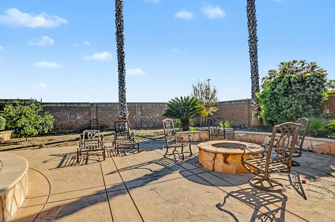
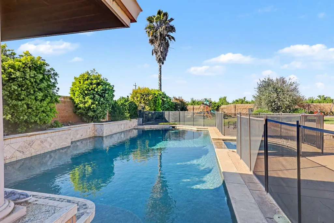
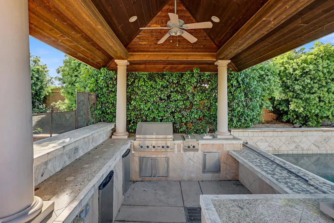
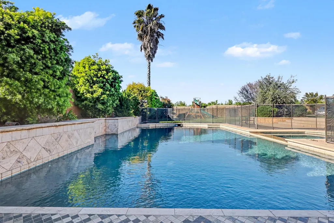
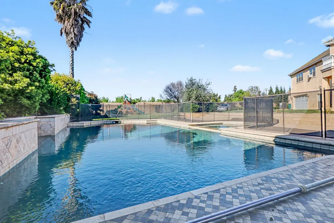
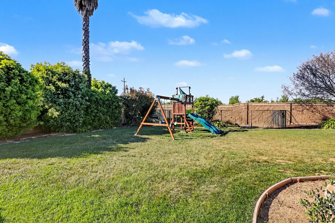
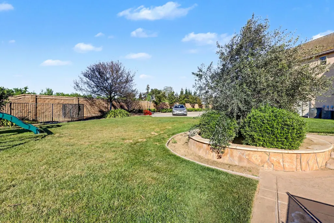
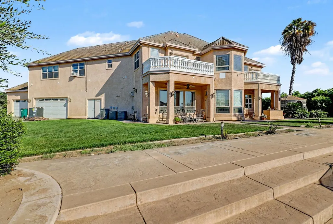
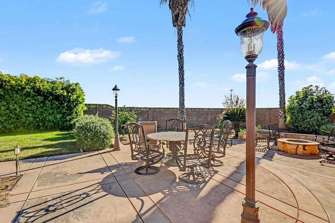
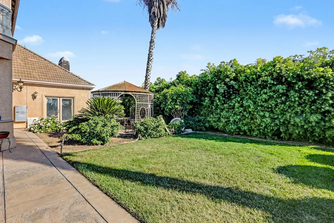
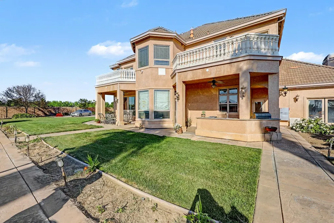
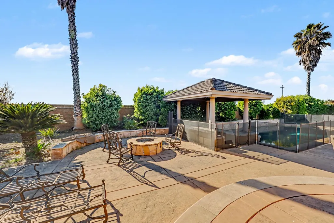
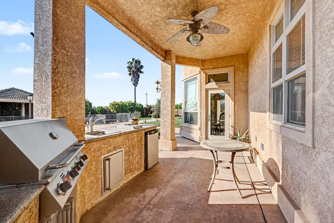
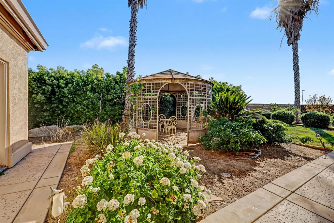
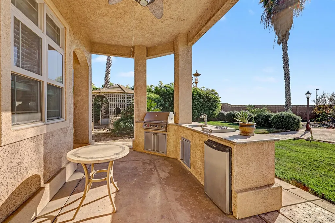
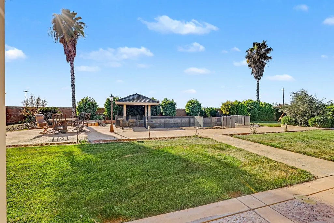
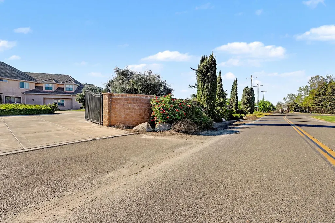
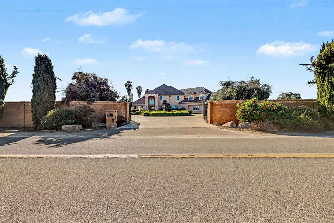
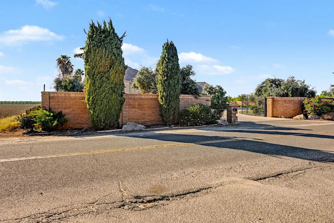
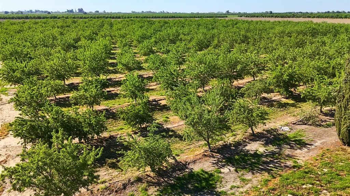
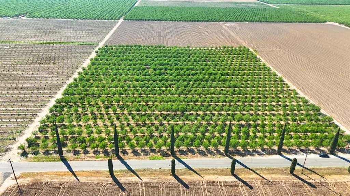
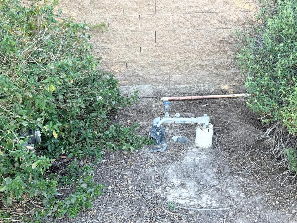
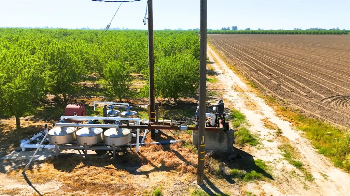
Luxury estate set on approximately 40 acres, offering a rare combination of upscale living and income-producing agricultural opportunity. A recent 2024 lender-ordered appraisal is available for buyer review. This custom residence spans approximately 5,915 sq ft with 5 bedrooms and 5.2 bathrooms, featuring high ceilings, an open floor plan, and refined finishes throughout. The gourmet chef's kitchen is equipped with premium appliances including a built-in Sub-Zero refrigerator, built-in coffee machine, double ovens, and a high-end Gaggenau cooktop with integrated ventilation, perfectly designed for both everyday living and entertaining. Experience resort-style outdoor living featuring a private pool, gazebo, and a fully equipped outdoor kitchen with built-in BBQ and bar area, all under a covered patio ideal for entertaining. The covered patio extends to an upper-level balcony overlooking expansive farmland, creating a peaceful and private setting. The property includes approximately 15 acres of almond orchard planted in 2019 with desirable Nonpareil and Monterey varieties, offering excellent long-term agricultural potential. Water resources include a domestic well serving the residence, an agricultural well for irrigation, and Merced Irrigation District (MID) water (buyer to verify all water sources, usage, and availability). Additional features include a spacious four-car garage, expansive open land with future potential, and a private rural location while still providing convenient access to nearby amenities. This is a rare opportunity to own a luxury estate that seamlessly blends lifestyle, privacy, and investment value. Buyer to verify all information including acreage, square footage, water sources, appliances, features, and property details.
| Price History | |
|---|---|
| 3/23/2026 | Listed $3,300,000 |
| 6/30/2026 | 10$2,999,000 |
General Features
| Sewer | Septic System |
|---|---|
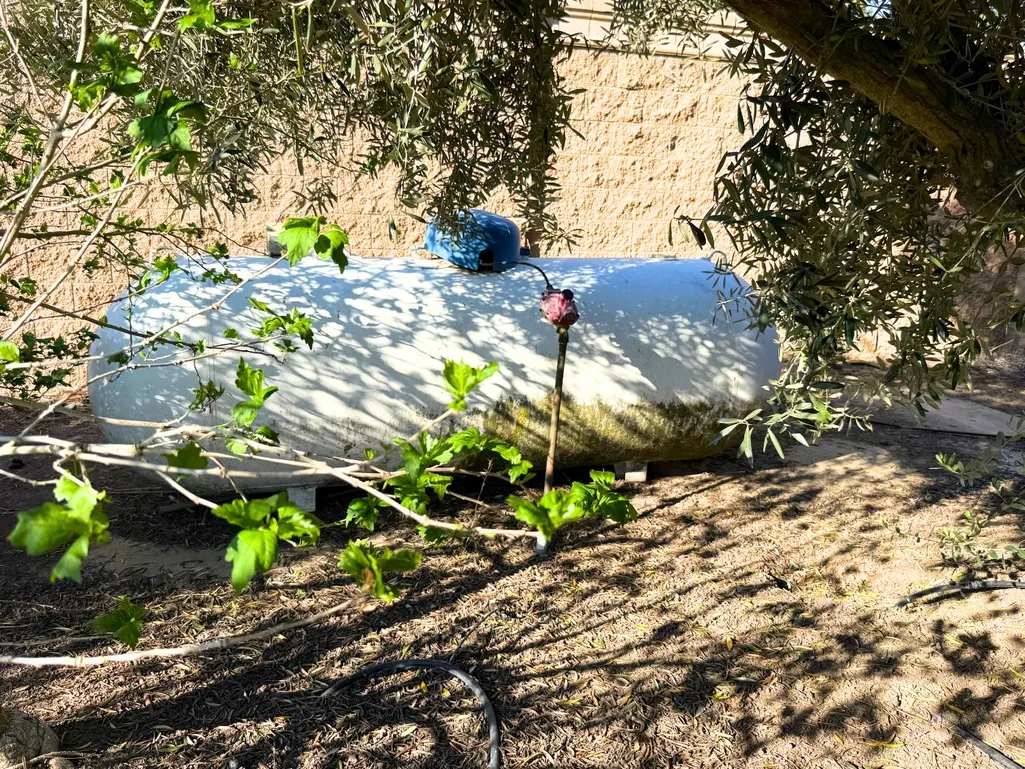
| Heating | Propane,Central |
| Cooling | Ceiling Fan(s),Central,Wall Unit(s),Window Unit(s) |
| Utilities | Electric,Propane |
| Roof | Tile |
| Appliances | Built-In Refrigerator,Dishwasher,Microwave,Electric Cook Top |
| Garage Spaces | 4.0 |
| Architectural Style | Mediterranean |
| Pool Features | Built-In,Pool/Spa Combo,Fenced |
| Construction Materials | Concrete,Stucco,Wood |
| Year Built | 2005 |
| Electric | See Remarks |
| View | Orchard |
| Stories Count | 2 |
| Levels | Two |
| Property Subtype | Single Family Residence |
| County | Merced |
| Property Type | Residential |
| HOA | No |
| Other Structures | Gazebo |
| Full Baths | 5 |
| Close Price | 0.0 |
| Status | Active |
| Directions | From Hwy 99,exit Main St in Livingston,head east,turn right on Monte Cristo Ave,property located on the right. |
| City | Livingston |
| Senior Community Y/N | No |
| High School District | Merced Union High |
| Zoning Description | A-1 |
| Open Parking Spaces | 0.0 |
| MLS Area | 20401 |
| Lot Size Square Feet | 1730639.0 |
| Carport Spaces | 0.0 |
| Home Warranty Y/N | No |
| Standard Status | Active |
| Middle/Junior School District | Livingston Union |
| Elementary School District | Livingston Union |
| Year Built Source | Appraiser |
Interior Features
| Flooring | Carpet,Tile |
|---|---|
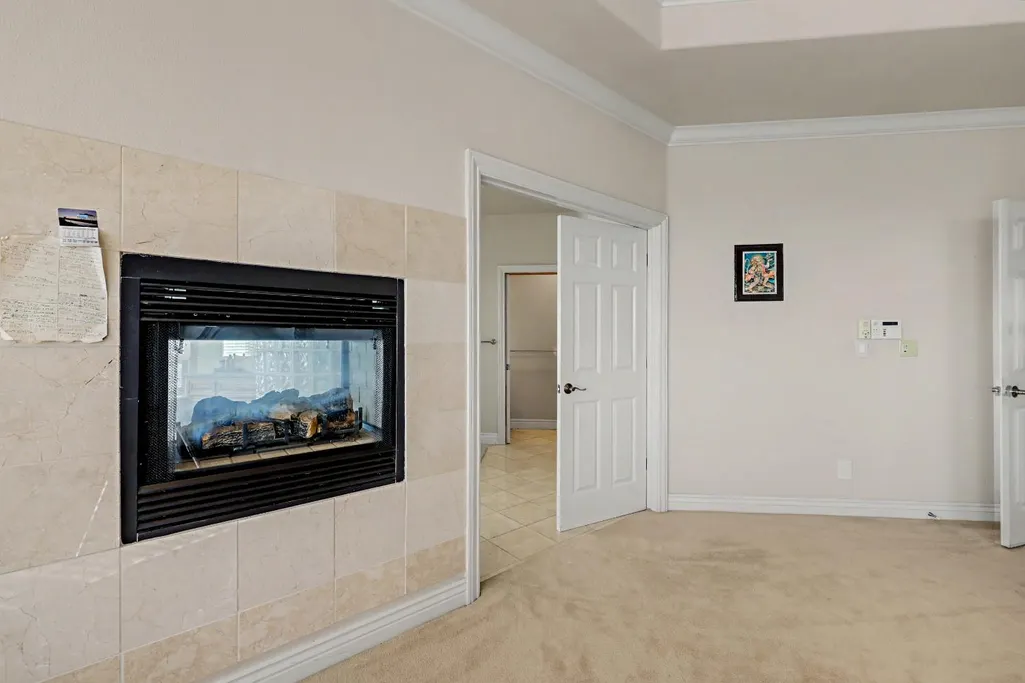
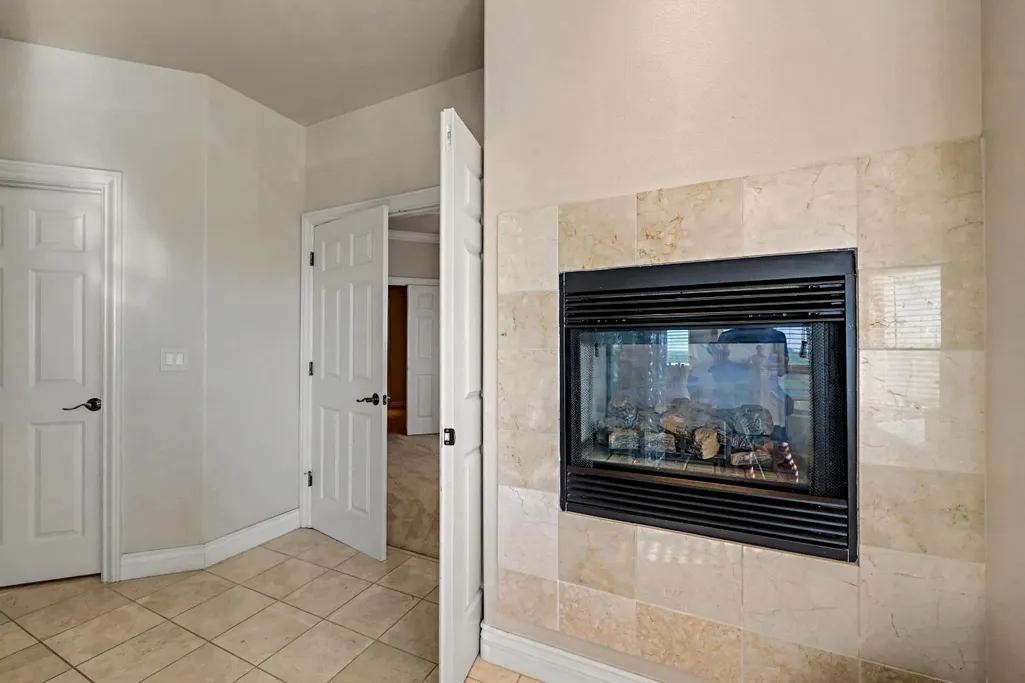
| Total Fireplaces | 2 |
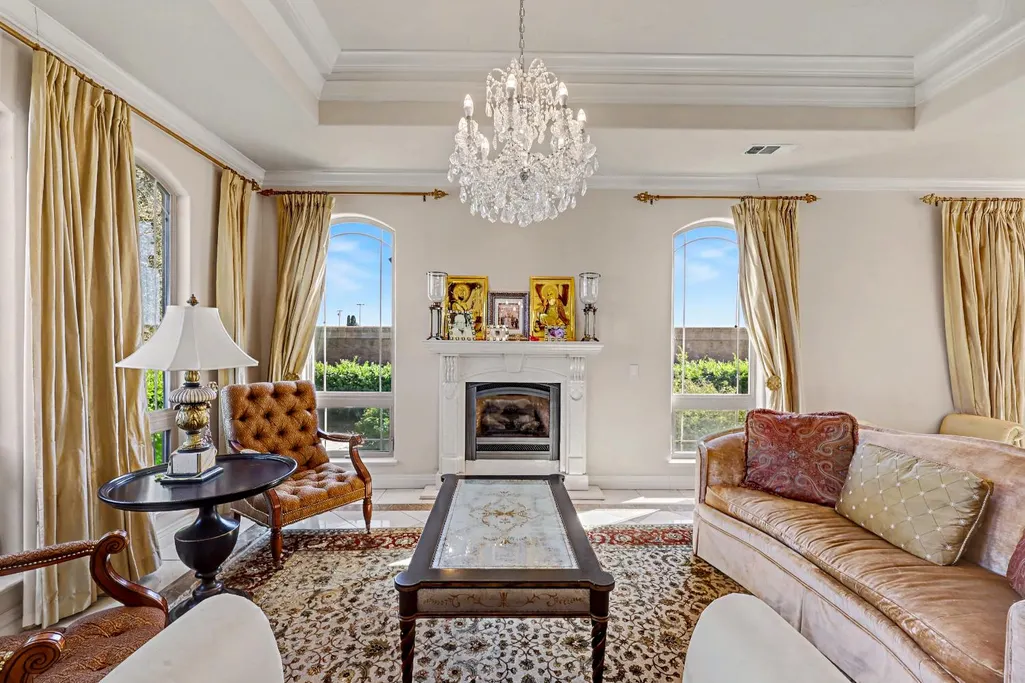
| Fireplace Features | Living Room |
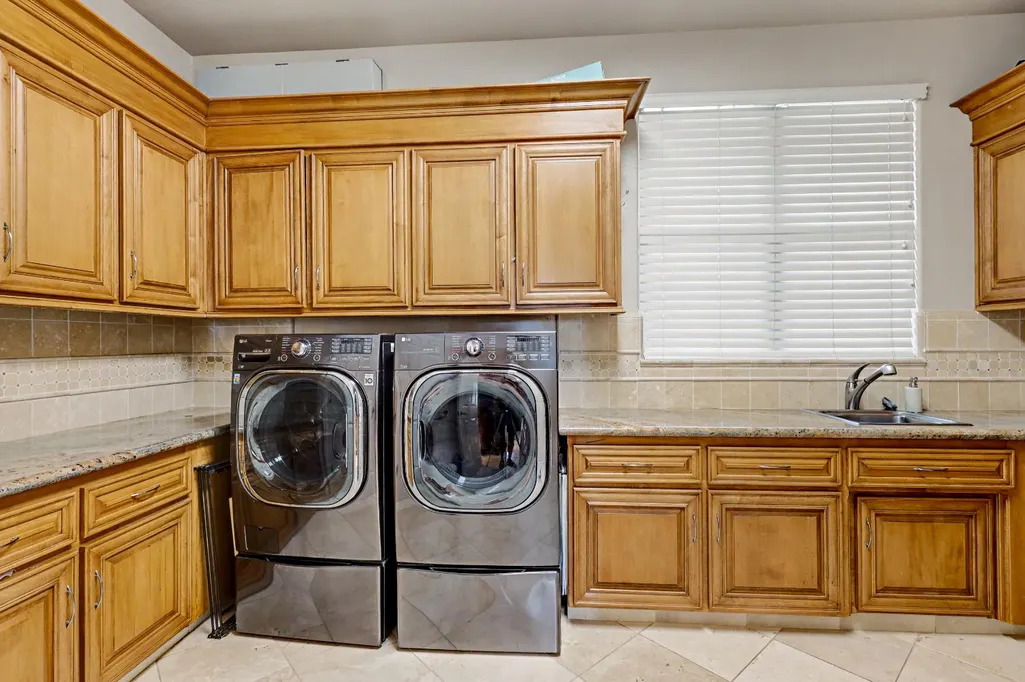
| Laundry Features | Sink,Inside Area,Inside Room |
| Total Bedrooms | 5 |
| Room Type | Primary Bedroom,Primary Bedroom,Dining Room,Family Room,Kitchen,Laundry,Living Room |
| LivingAreaSource | Appraiser |
| Kitchen Features | Granite Counter,Kitchen/Family Combo |
| Total Baths | 7 |
| 1/2 Baths | 2 |
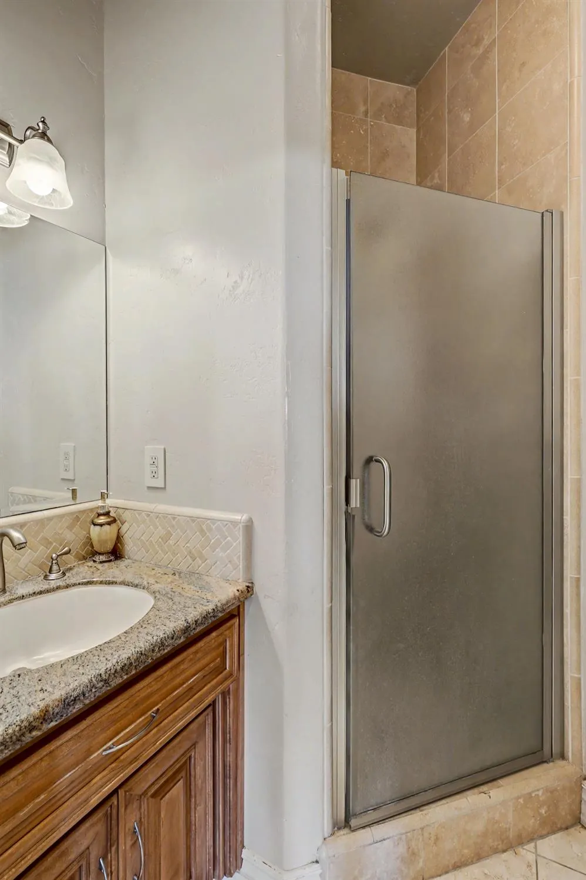
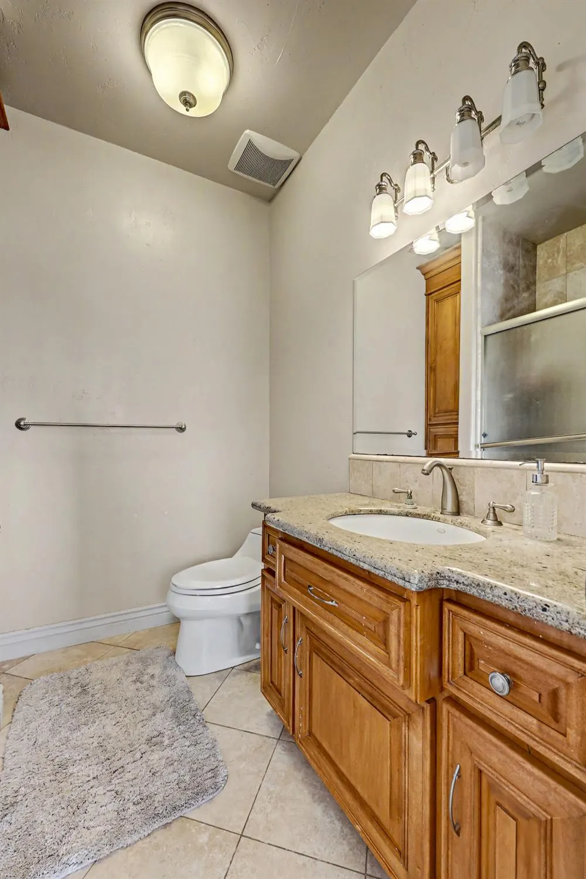
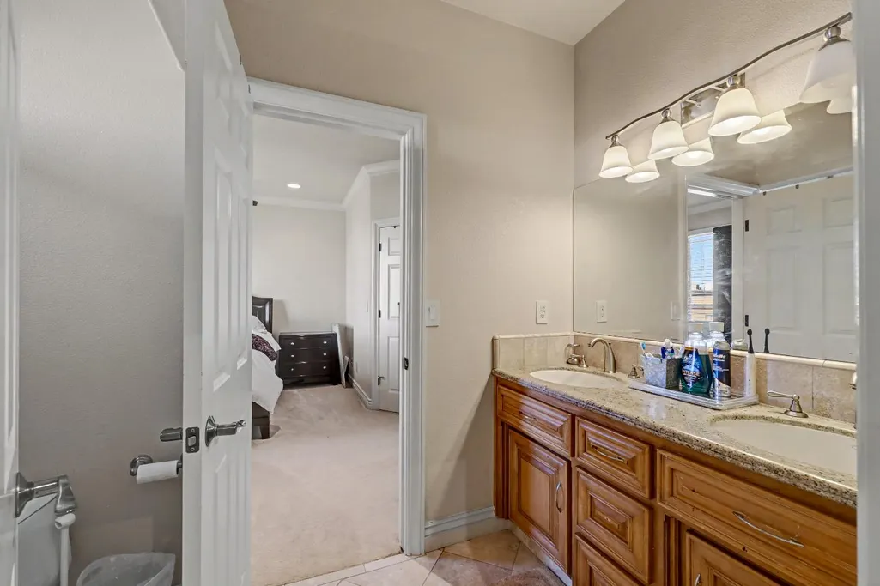
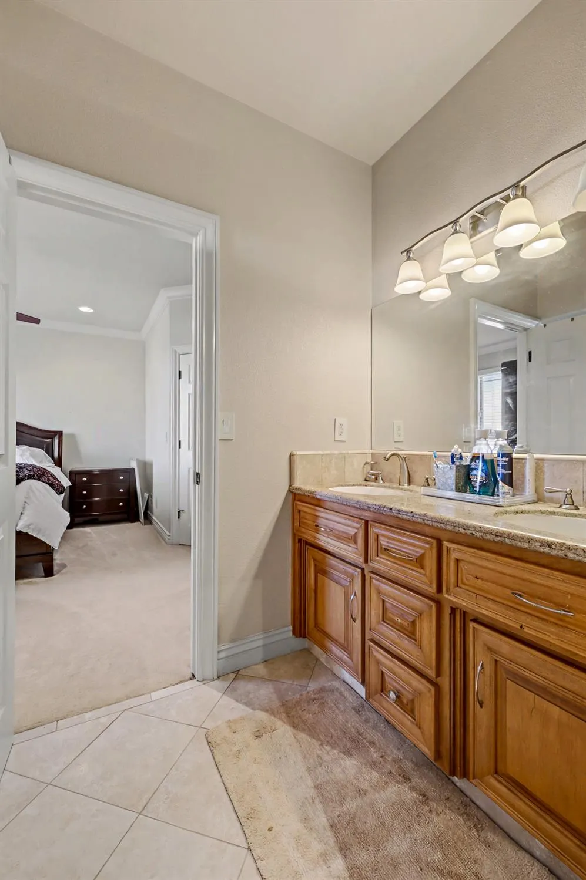
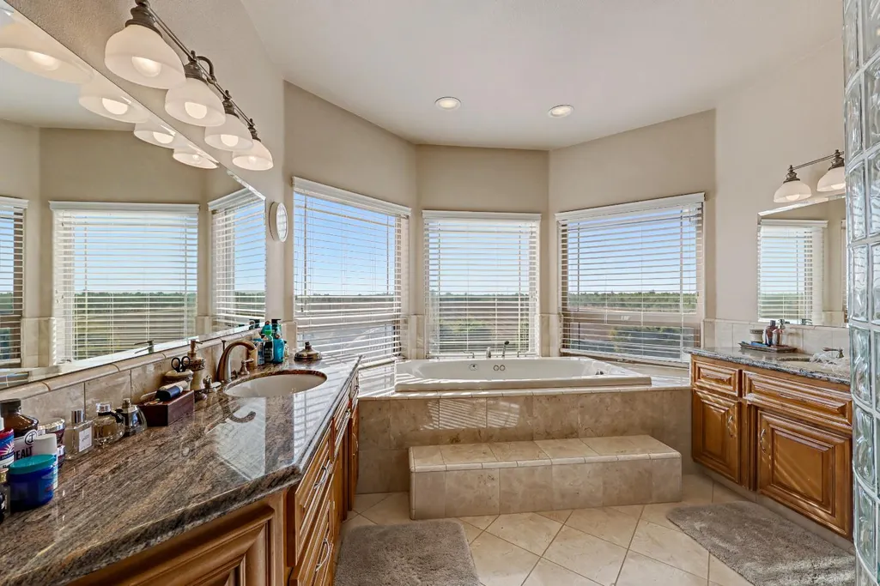
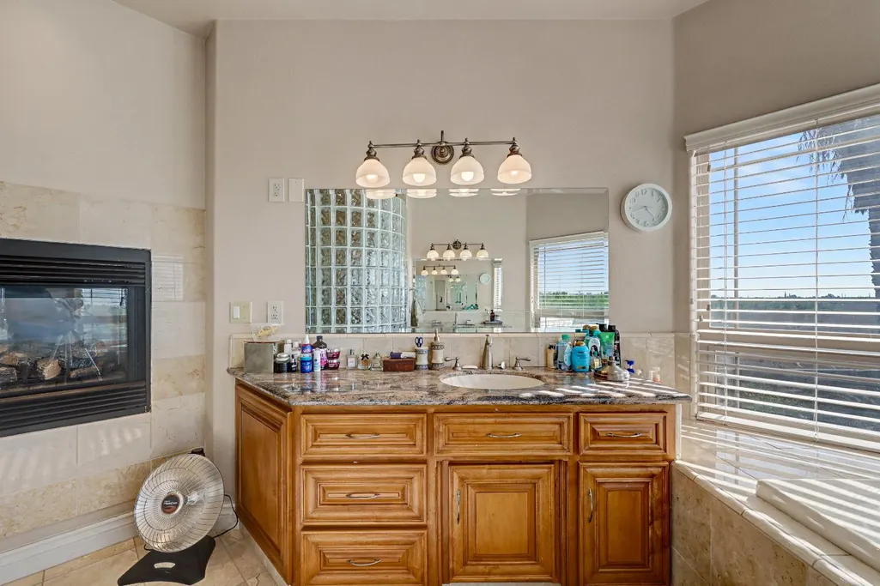
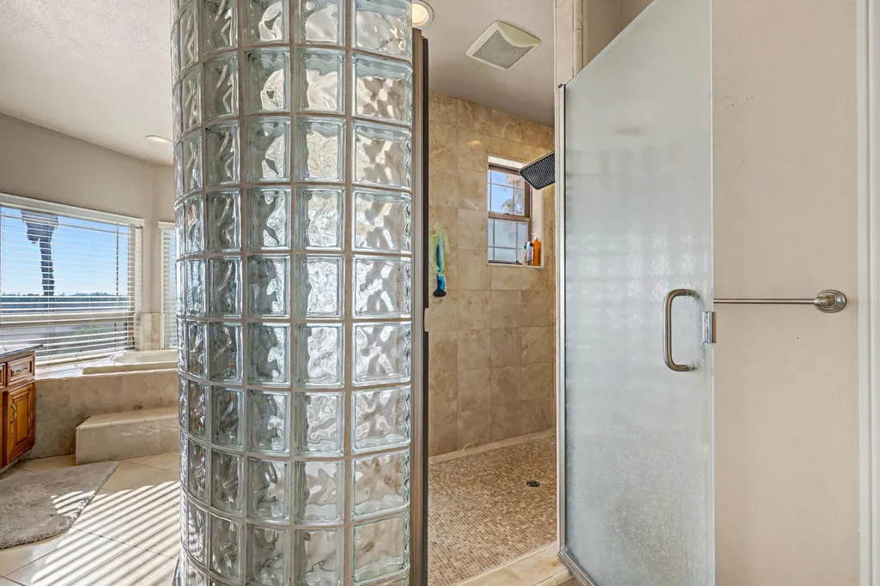
| Primary Bathroom Features | Double Sinks,Soaking Tub,Tile,Window |
| Living Room Features | Great Room |
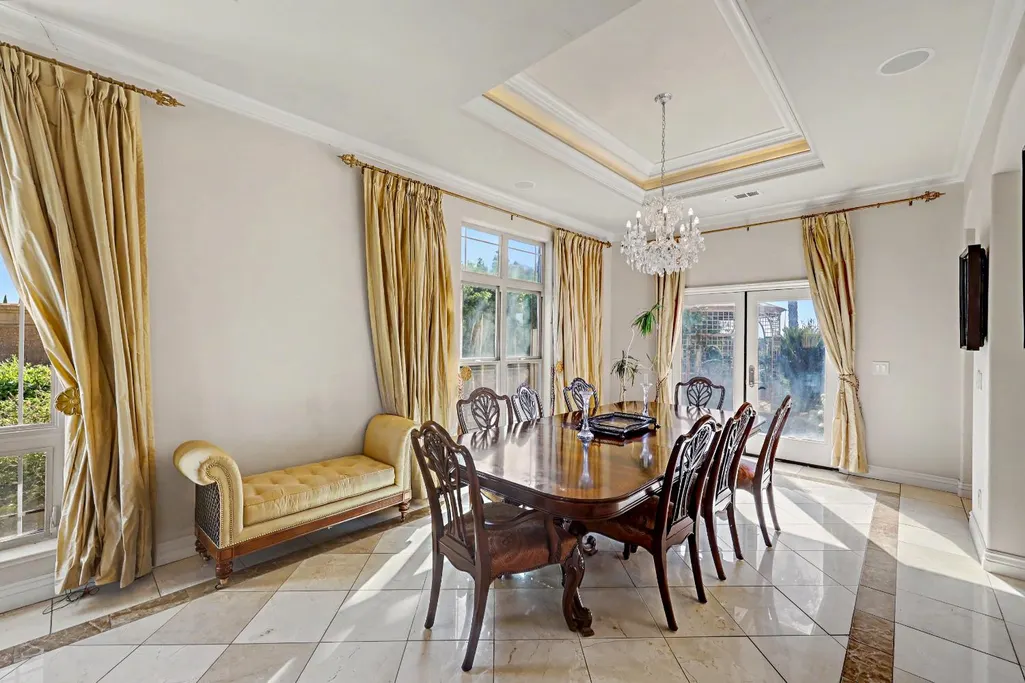
| Dining Room Features | Formal Area |
| Primary Bedroom Features | Balcony,Closet |
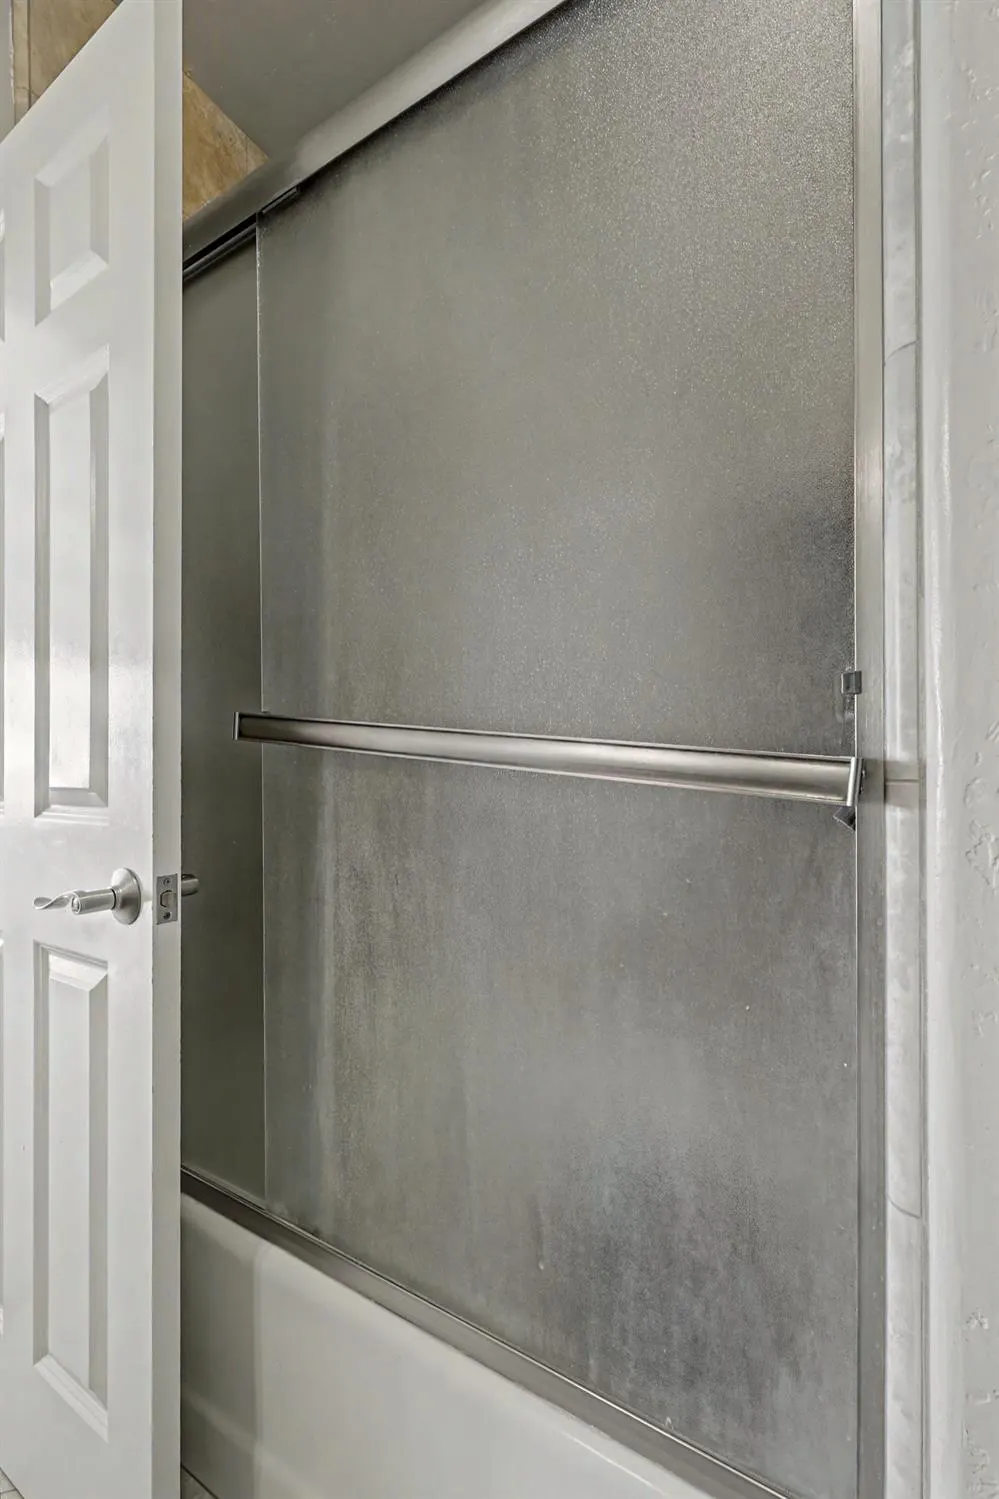
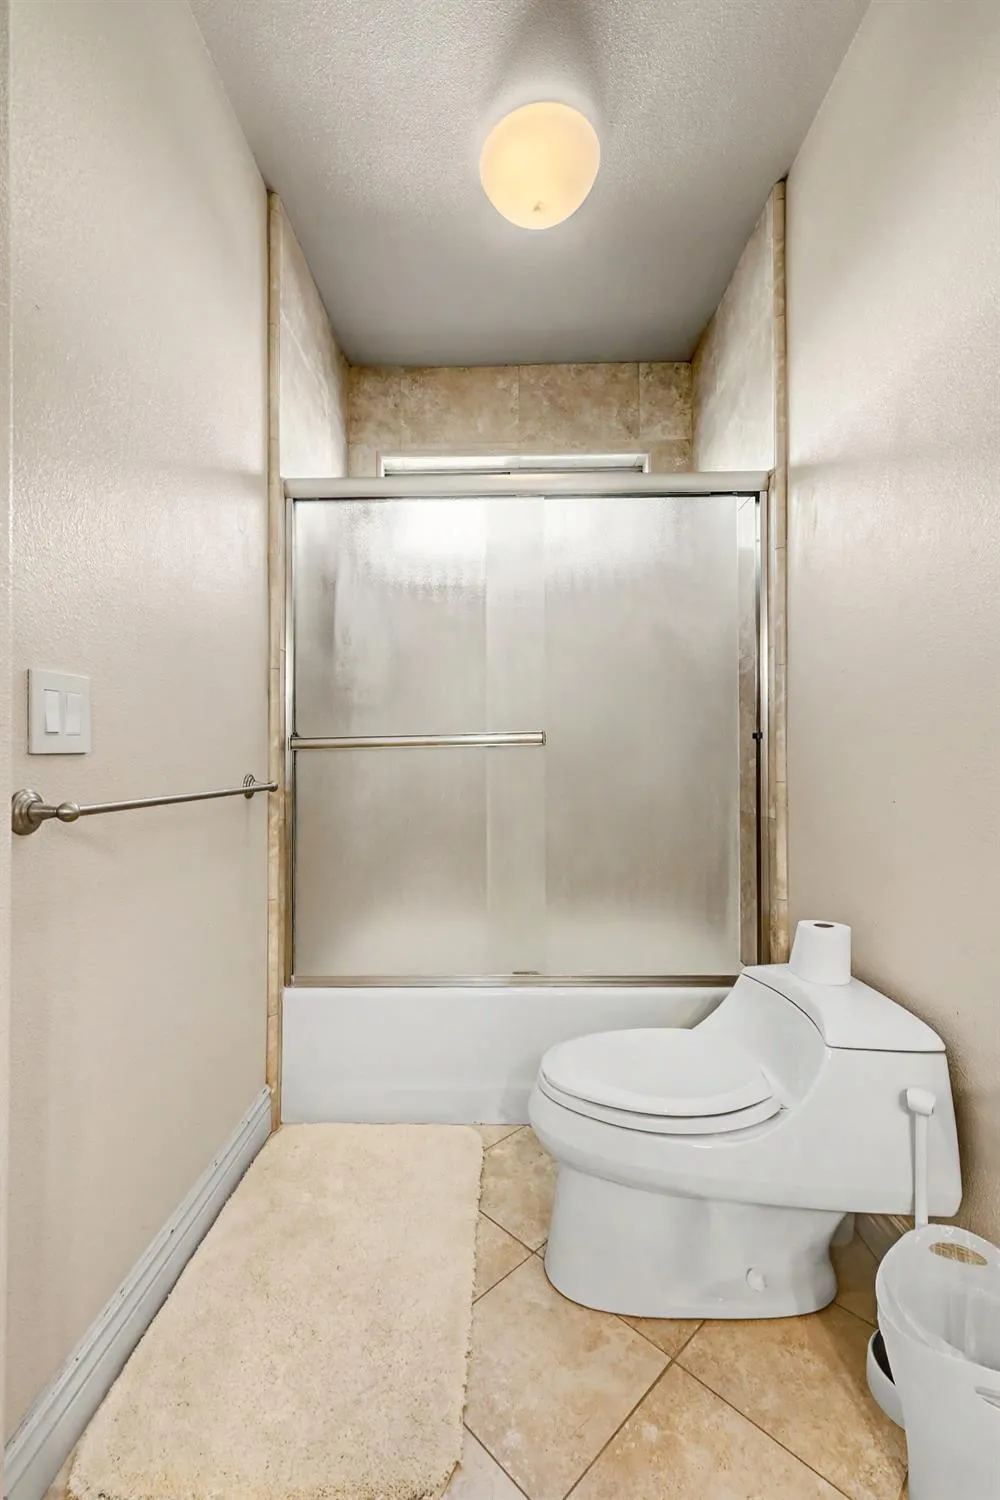
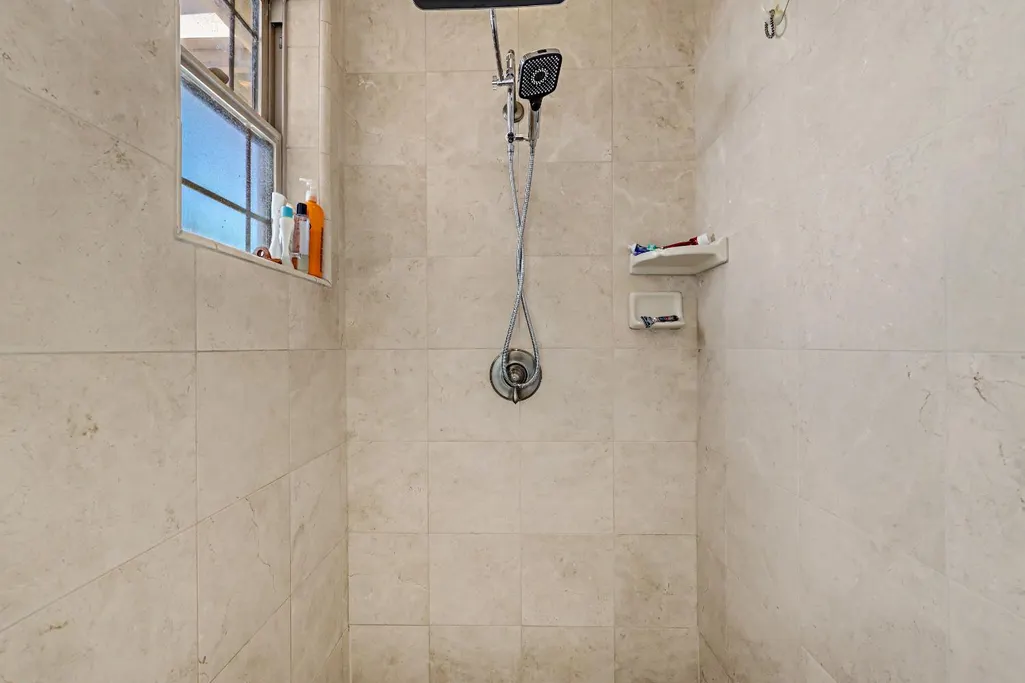
| RoomBathsOtherFeatures | Tile,Tub,Tub w/Shower Over,Window |
Exterior Features
| Exterior Amenities | Balcony,Kitchen,Built-In Barbeque,Wet Bar,Fire Pit |
|---|---|
| Parking Features | Attached,Garage Door Opener |
| Lot Features | Private,Shape Regular |
| Water Source | Well |
| Total Parking | 0.0 |
| Land Use | Agricultural,Orchard |
| Foundation Details | Slab |
| Spa | No |
| Lot Size Acres | 39.73 |
| Road Surface Type | Asphalt |
| Private Pool | Yes |
| Lot Size Source | Appraiser |
| Horse Y/N | No |
Amenities
- Foreclosure
- Views
- Short Sale
- New Construction
- Adult 55+
- Lease To Own
- No HOA Fees
- Furnished
- Primary On Main
- Air Conditioning
- Seller Finance
- Green
- Fixer Upper
- Horse
- Golf
- Fireplace
- Deck
- Garage
- Basement
- Pool
Property vs Single Family Average in 95334
Price
Year Built
Visits
 All measurements and all calculations of area are approximate. Information provided by Seller/Other sources, not verified by Broker. All interested persons should independently verify accuracy of information. Provided properties may or may not be listed by the office/agent presenting the information. Data maintained by MetroList© may not reflect all real estate activity in the market.
All real estate content on this site is subject to the Federal Fair Housing Act of 1968, as amended, which makes it illegal to advertise any preference, limitation or discrimination because of race, color, religion, sex, handicap, family status or national origin or an intention to make any such preference, limitation or discrimination.
MetroList CA data last updated: September 15, 2026 10:15 AM UTC
All measurements and all calculations of area are approximate. Information provided by Seller/Other sources, not verified by Broker. All interested persons should independently verify accuracy of information. Provided properties may or may not be listed by the office/agent presenting the information. Data maintained by MetroList© may not reflect all real estate activity in the market.
All real estate content on this site is subject to the Federal Fair Housing Act of 1968, as amended, which makes it illegal to advertise any preference, limitation or discrimination because of race, color, religion, sex, handicap, family status or national origin or an intention to make any such preference, limitation or discrimination.
MetroList CA data last updated: September 15, 2026 10:15 AM UTC 