
Price Reduction - New Construction
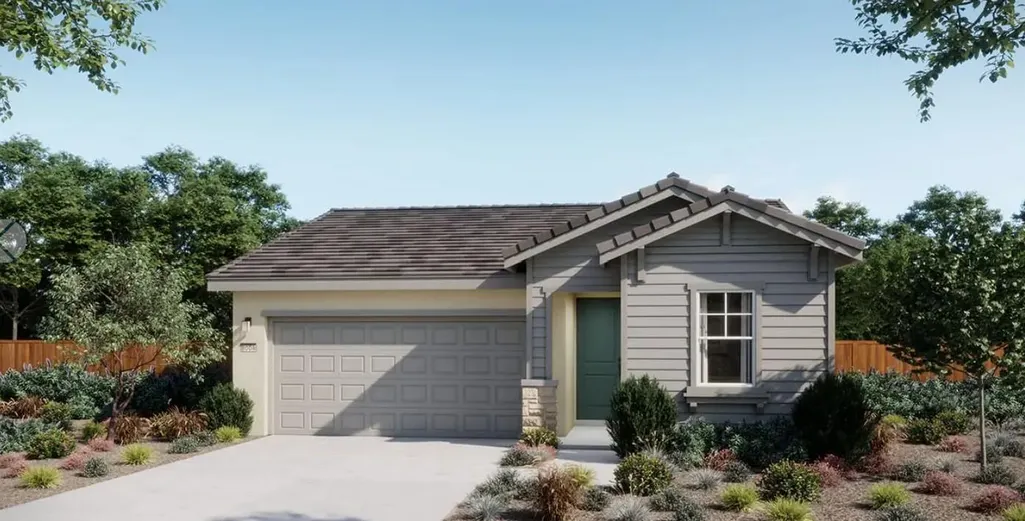



Address
4785 Strandberg Avenue, Lathrop, CA
Price
$ 599,000
Property Attributes
- MLS#226068155
- TypeSingle Family
- Listing Status Active
- CountySAN JOAQUIN
- CityLathrop
- AreaLathrop
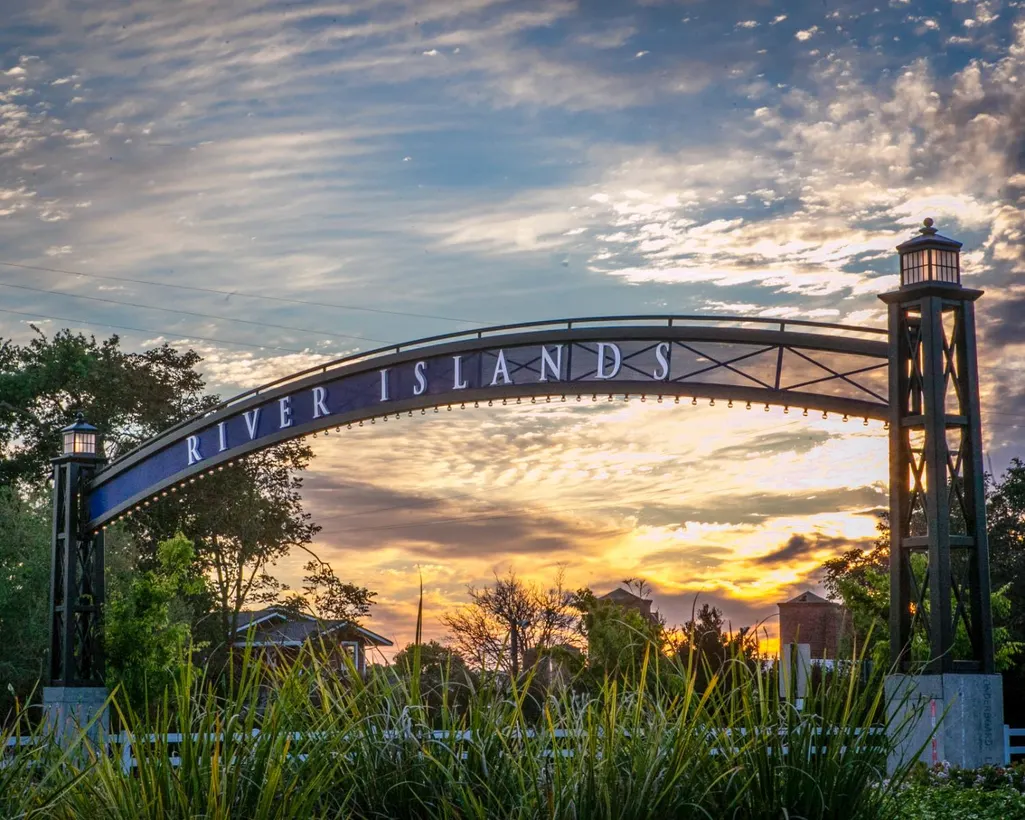
- NeighborhoodBridgeway at River Island
- Zip95330
- StyleCraftsman
- Price$ 599,000
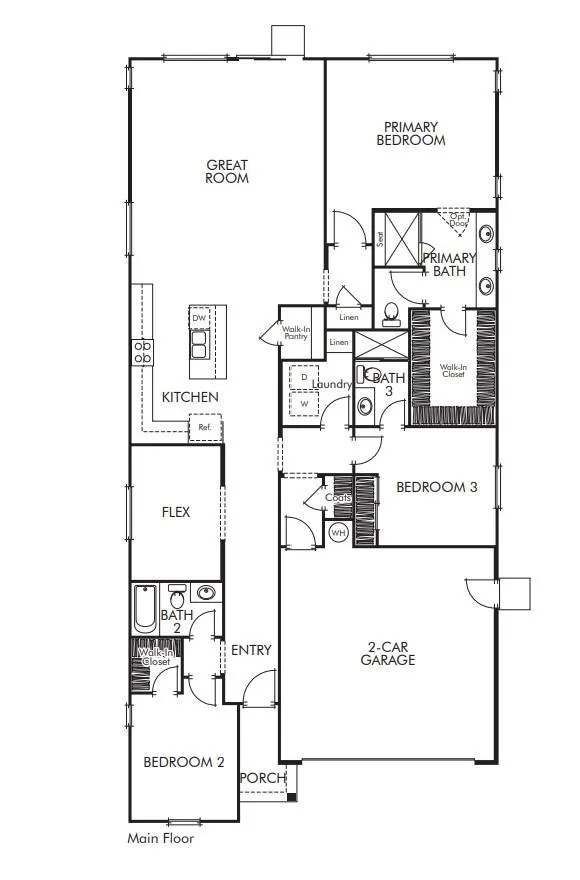
- Bedrooms3
- Full Bathrooms3
- Half Bathrooms0
- Sqr Footage1953
- Lot Size0.0964 Acres
Data Source:
MetroList MLS
Property Description
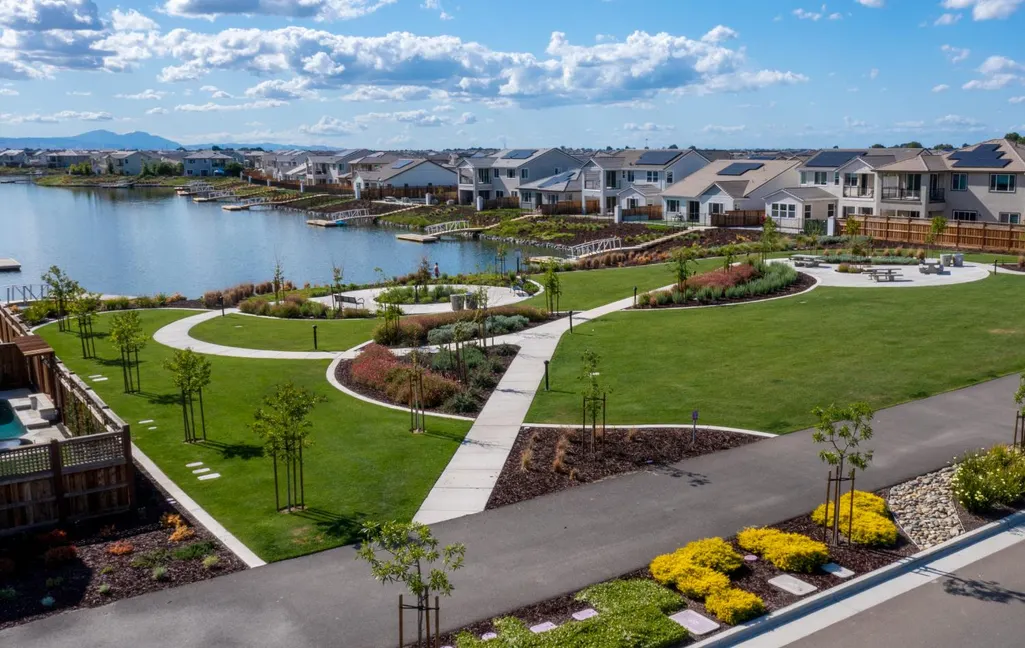
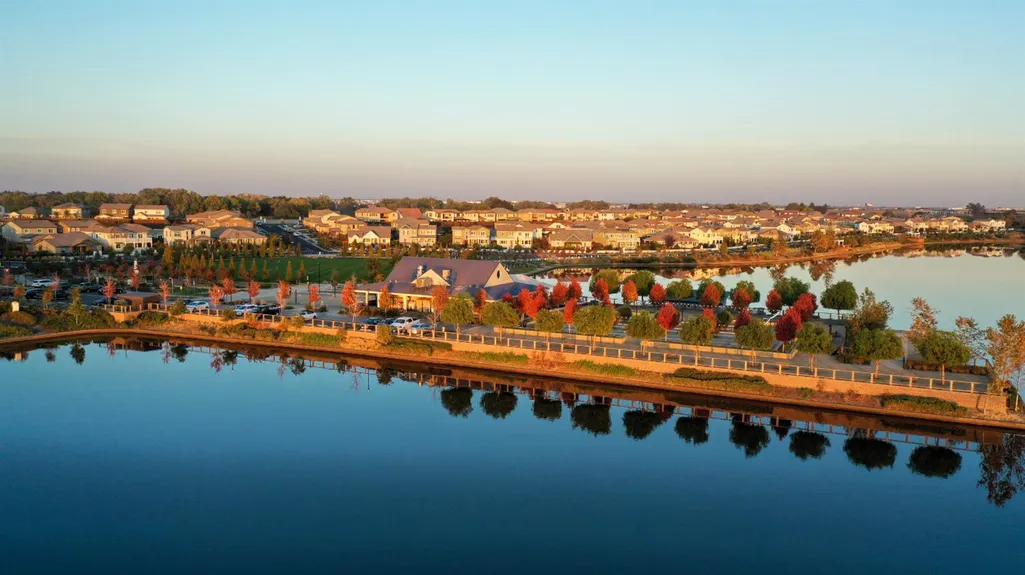
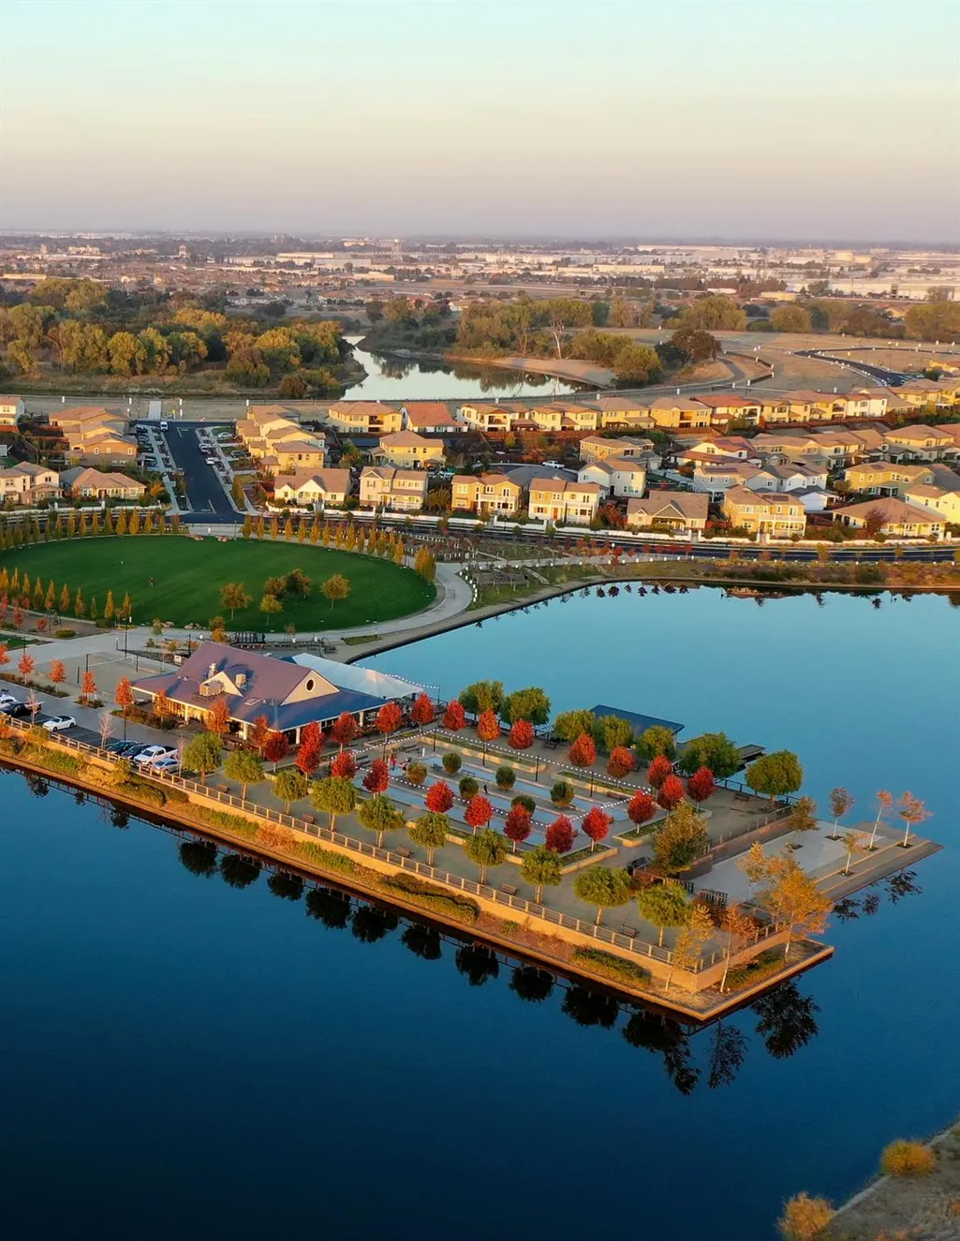
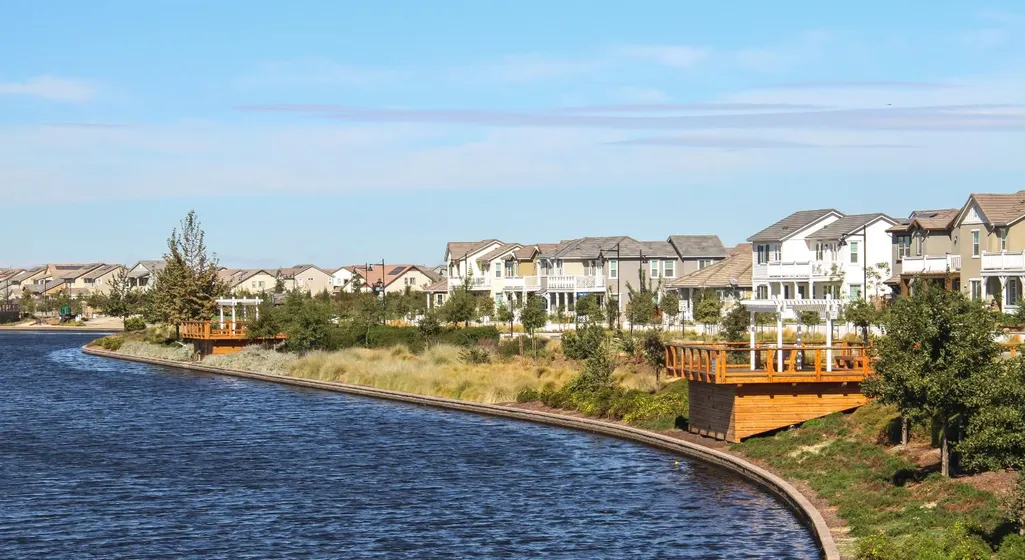
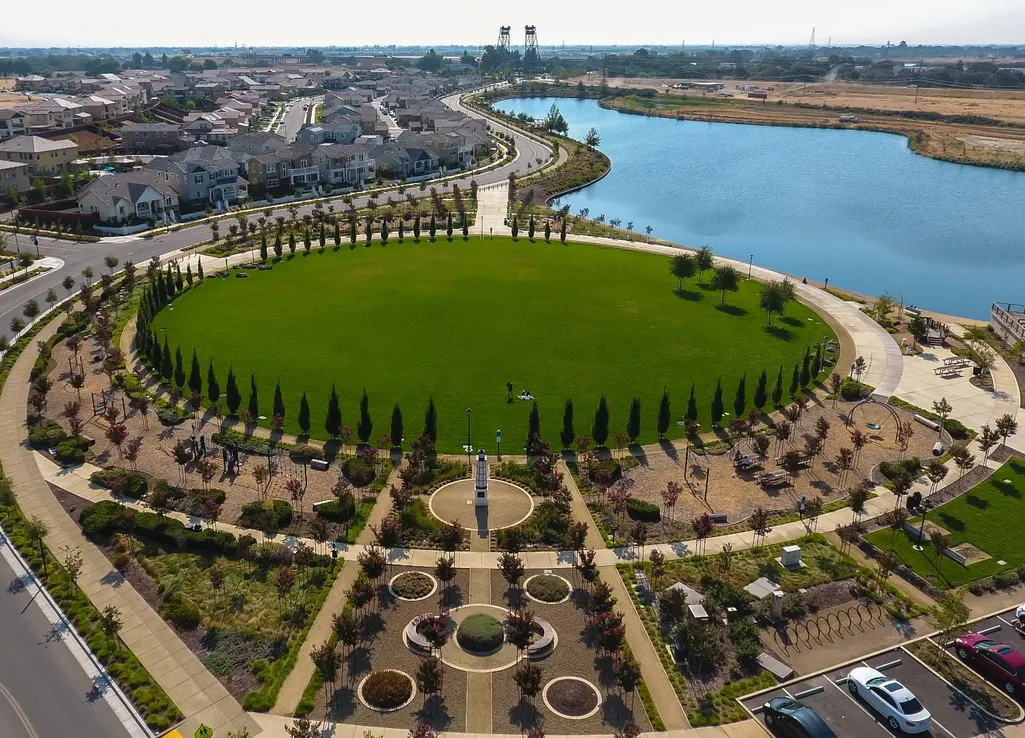
BEST PRICE! Create the home you've always envisioned in this beautifully designed 1,953 sq. ft. single‑story residence, currently in early construction. This thoughtfully crafted floorplan features 3 spacious bedrooms, 3 beautifully appointed baths, and a versatile flex space ideal for a home office, fitness room, or creative studio. The open‑concept layout seamlessly connects the contemporary kitchen, dining area, and living room, creating a warm, inviting atmosphere perfect for entertaining and everyday living. Large windows fill the home with natural light, highlighting the modern design elements throughout. One of the most exciting features of this home is the opportunity to personalize many of the finishes and selections, allowing you to tailor the space to your unique style and preferences. With its blend of thoughtful design, single‑level living, and customization potential, this home offers a rare chance to bring your vision to life. River Islands offers the perfect balanceclose to the Bay Area with easy access to I-5 and Hwy 120, yet set apart from the crowds for buyers seeking more value, space, and connection. With only 162 single-family homes in this exclusive enclave, you'll experience an intimate neighborhood feel within a thriving community. Under Construciton, estimated completion early 2027.
| Price History | |
|---|---|
| 5/29/2026 | Listed $650,000 |
| 8/27/2026 | 12$575,000 |
General Features
| Sewer | Public Sewer |
|---|---|
| Heating | Other |
| Cooling | Central |
| Utilities | Cable Available,DSL Available,Electric,Sewer In & Connected,Other |
| Roof | See Remarks |
| Appliances | Dishwasher,Disposal,Microwave |
| Garage Spaces | 2.0 |
| Architectural Style | Craftsman |
| Construction Materials | Stucco |
| Pets Allowed | Yes,Cats OK,Dogs OK |
| Electric | Other |
| View | Other |
| Stories Count | 2 |
| Topography | Level |
| Levels | Two |
| Property Subtype | Single Family Residence |
| County | San Joaquin |
| Property Type | Residential |
| HOA | No |
| Subdivision Name | Bridgeway at River Island |
| Facing Direction | South |
| Other Structures | Other |
| Full Baths | 3 |
| Close Price | 0.0 |
| Status | Active |
| Directions | From I5,take Lousie exit (462) turn onto River islands Parkway,pass the high school,turn right on Branton Avenue,turn right Seaton,Turn left on Tullamore Street,Models on left |
| City | Lathrop |
| Senior Community Y/N | No |
| High School District | Other |
| Zoning Description | residential |
| Open Parking Spaces | 0.0 |
| MLS Area | 20507 |
| Lot Size Square Feet | 4200.0 |
| Carport Spaces | 0.0 |
| Year Built Details | Under Construction |
| Home Warranty Y/N | Yes |
| Property Condition | Under Construction,New Construction |
| Builder Name | Risewell Homes |
| Standard Status | Active |
| Middle/Junior School District | Other |
| Elementary School District | Other |
| Year Built Source | Builder |
Interior Features
| Flooring | Other |
|---|---|
| Laundry Features | Upper Floor,Hookups Only |
| Total Bedrooms | 3 |
| Room Type | Primary Bathroom,Family Room,Kitchen,Laundry |
| LivingAreaSource | Builder |
| Kitchen Features | Quartz Counter,Island,Stone Counter,Kitchen/Family Combo |
| Total Baths | 3 |
| Primary Bathroom Features | Shower Stall(s),Double Sinks,Walk-In Closet |
| Living Room Features | Great Room |
| Dining Room Features | Dining/Family Combo |
| Primary Bedroom Features | Walk-In Closet |
| RoomBathsOtherFeatures | Shower Stall(s),Double Sinks,Tub w/Shower Over |
Exterior Features
| Fencing | Back Yard,Other |
|---|---|
| Parking Features | Attached,Side-by-Side,Garage Door Opener,Garage Facing Front,Interior Access |
| Lot Features | Storm Drain,Street Lights |
| Water Source | Public |
| Total Parking | 0.0 |
| Land Use | Residential |
| Foundation Details | Slab |
| Spa | No |
| Lot Size Acres | 0.0964 |
| Road Surface Type | Paved |
| Private Pool | No |
| Lot Size Source | Builder |
| Builder Model | Plan 3501 - Lot 102 |
| Horse Y/N | No |
Amenities
- Foreclosure
- Views
- Short Sale
- New Construction
- Adult 55+
- Lease To Own
- No HOA Fees
- Furnished
- Primary On Main
- Air Conditioning
- Seller Finance
- Green
- Fixer Upper
- Horse
- Golf
- Fireplace
- Deck
- Garage
- Basement
- Pool
Property vs Single Family Average in 95330
Price
Visits
In The Neighborhood
Reduced
Lathrop
$ 669,000
- Type
- Single Family
- Size
- 2,339 SqFt
- Rooms
- 4 Beds + 3 Baths
 The New Home Company
New Construction
Lathrop
$ 672,880
- Type
- Single Family
- Size
- 1,953 SqFt
- Rooms
- 3 Beds + 3 Baths
The New Home Company
